

Quality Policy
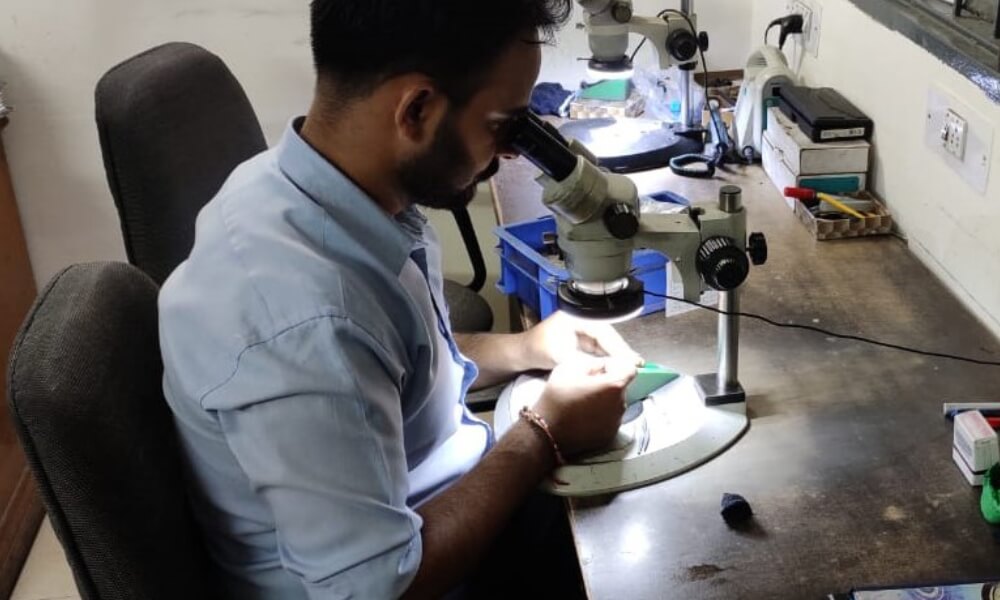
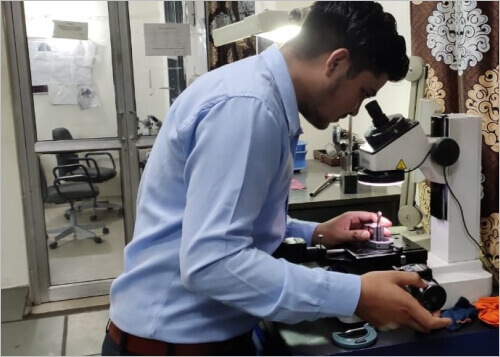
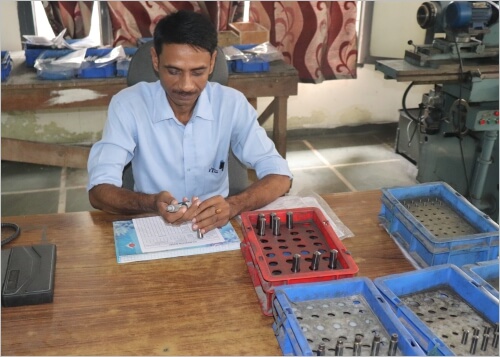
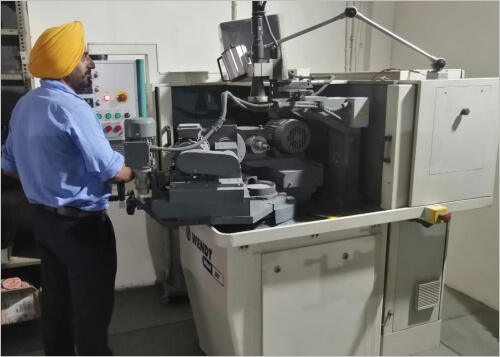
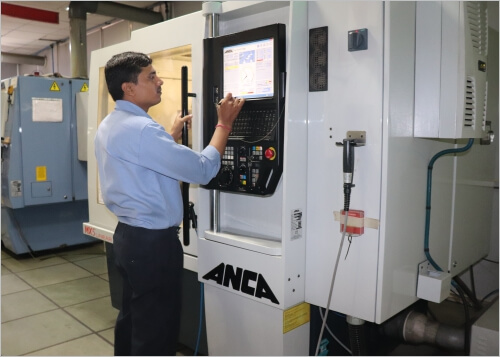
Our commitment to quality control means that we’ve invested in ensuring that we produce only quality cutting tools. We test every tool for dimensional accuracy and consistency. Our state-of-the-art CNC equipment and knowledgeable operators enable us to maintain tight tolerances. For your satisfaction, we maintain a range of precision measuring and gauging devices to ensure tolerances conform to design specifications.
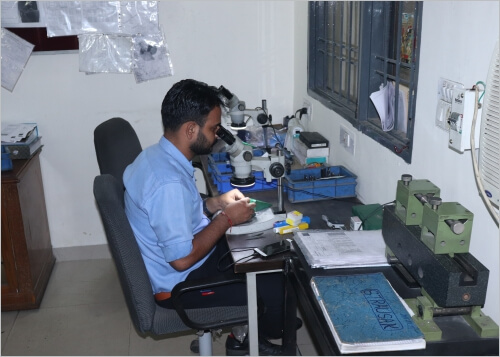
| Sr.No. | Description | Nos. |
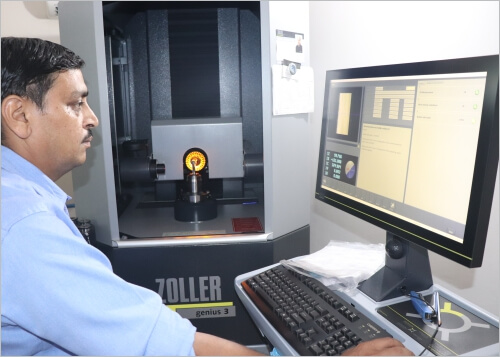
| 1 | 5 Axis CNC Inspection System (Zoller, Germany) | 1 Nos. |
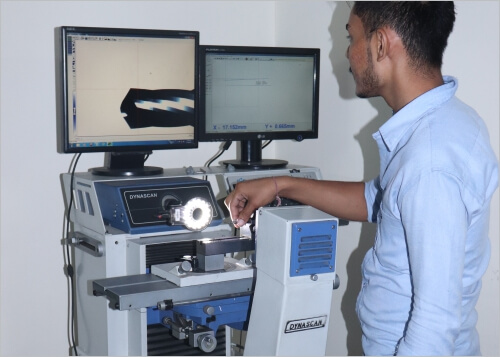
| 2 | Video Profile Projector (Dynascan) | 1 Nos. |
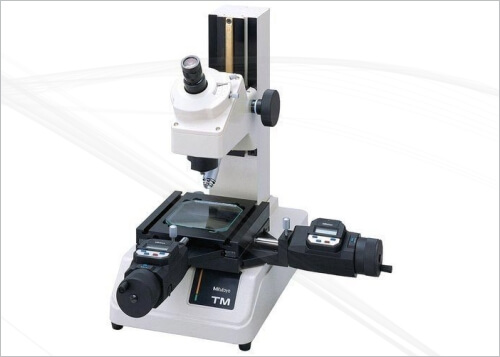
| 3 | Tool Makers Microscope (Mitutoyo) | 2 Nos. |
| 4 | Standard Microscopes (Getner) | 2 Nos. |
| 5 | Digimatic Height Gauge 300mm (Mitutoyo) | 1 Nos. |
| 6 | Digimatic Vernier 200mm (Mitutoyo) | 6 Nos. |
| 7 | Vernier Caliper 200mm (Mitutoyo) | 6 Nos. |
| 8 | Digimatic Micrometer (0-25) Mitutoyo | 6 Nos. |
| 9 | Micrometer (0-25, Mitutoyo) | 6 Nos. |
| 10 | Surface Plates Granite (Luthra) | 1 Nos. |
| 11 | Surface Plate Cast Iron. (Luthra) | 1 Nos. |
| 12 | Magnetic V Blocks (Groz, Toolfast) | 4 Pairs |
| 13 | Puppy Dials (0.01, 0.001, 0.002) Mitutoyo | 3 Each |
| 14 | Magnetic Stands (Mitutoyo) | 6 Nos. |
| 15 | Sine Centre ( Micro Flat) | 1 Nos. |